
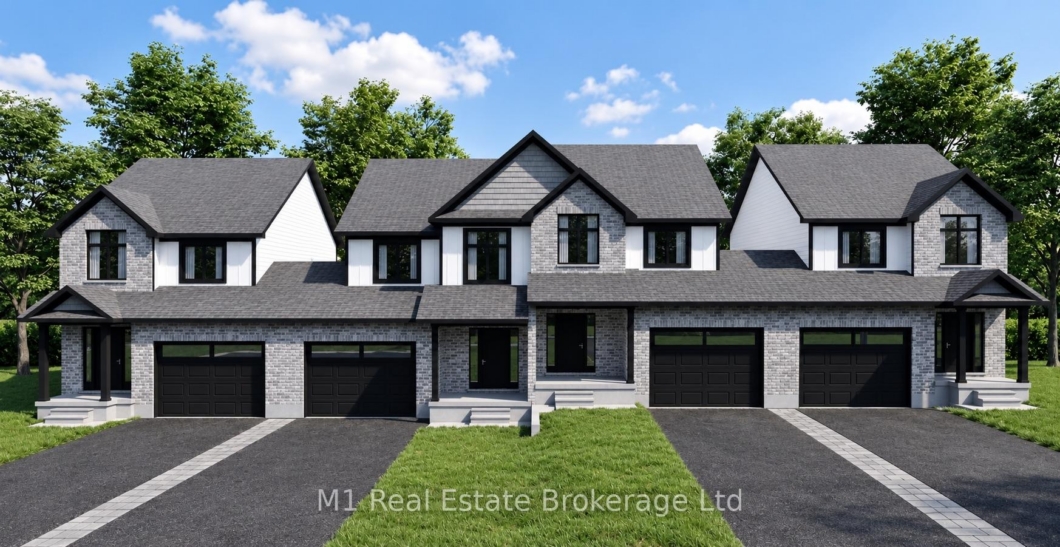
Welcome to Reid Hill, a thoughtfully designed new-build community offering modern finishes, functional layouts and quality construction. This stylish 3-bedroom, 3-bathroom home features a bright, open-concept main floor with a spacious living room, dedicated dinette and contemporary kitchen, plus convenient interior access from the attached garage and a covered front porch. Upstairs, the generous primary suite includes a walk-in closet and private ensuite, complemented by two additional bedrooms, a full main bathroom and convenient second-floor laundry. The unfinished basement provides excellent future potential and includes a three-piece bathroom rough-in.The standard finish package includes quartz kitchen countertops, extra-high painted MDF cabinetry, a stainless steel undermount sink, Moen pull-down faucet, vinyl flooring throughout the principal living areas, a stained oak staircase with black metal balusters and LED pot lights throughout. Built with comfort and efficiency in mind, the home also features 2×6 exterior wall construction, upgraded insulation, a high-efficiency natural gas furnace, HRV system and 200-amp electrical service.Outside, a timeless combination of low-maintenance brick and vinyl siding, steel garage door, brushed concrete front porch, asphalt driveway and fully sodded lot creates attractive curb appeal with minimal upkeep. A fantastic opportunity to own a brand-new home with a well-planned layout, quality standard finishes and the peace of mind of applicable Tarion warranty coverage. Message your realtor for a full list of features!
Listing courtesy of M1 Real Estate Brokerage Ltd.
Listing data ©2026 PropTx. Information deemed reliable but not guaranteed by PropTx. The information provided herein must only be used by consumers that have a bona fide interest in the purchase, sale, or lease of real estate and may not be used for any commercial purpose or any other purpose. Data last updated: Saturday, October 10th, 2026?06:42:00 PM.
Data services provided by IDX Broker

| Price: | $625,000 CAD |
| Address: | Lot 51 Reids Hill Drive |
| City: | Mapleton |
| County: | Wellington |
| State: | Ontario |
| Zip Code: | N0G 1P0 |
| MLS: | X13827154 |
| Bedrooms: | 3 |
| Bathrooms: | 3 |
| roof: | Asphalt Shingle |
| sewer: | Sewer |
| cooling: | Central Air |
| country: | CA |
| taxYear: | 2026 |
| basement: | Full, Unfinished |
| garageYN: | yes |
| heatType: | Forced Air |
| lotDepth: | 98 |
| lotWidth: | 26 |
| mlsStatus: | New |
| cityRegion: | Rural Mapleton |
| directions: | Bedell Dr --> Reids Hill Dr |
| garageType: | Attached |
| heatSource: | Gas |
| rollNumber: | 000000000 |
| surveyType: | Unknown |
| fireplaceYN: | no |
| lotSizeUnits: | Feet |
| parkingTotal: | 2 |
| poolFeatures: | None |
| waterfrontYN: | no |
| coveredSpaces: | 1 |
| kitchensTotal: | 1 |
| parkingSpaces: | 1 |
| contractStatus: | Available |
| directionFaces: | South |
| hstApplication: | In Addition To |
| possessionType: | 90+ days |
| washroomsType1: | 1 |
| washroomsType2: | 1 |
| washroomsType3: | 1 |
| centralVacuumYN: | no |
| denFamilyroomYN: | no |
| livingAreaRange: | 1500-2000 |
| roomsAboveGrade: | 8 |
| transactionType: | For Sale |
| ensuiteLaundryYN: | no |
| interiorFeatures: | Sump Pump, ERV/HRV |
| foundationDetails: | Concrete |
| possessionDetails: | March/April Closing |
| washroomsType1Pcs: | 4 |
| washroomsType2Pcs: | 3 |
| washroomsType3Pcs: | 2 |
| architecturalStyle: | 2-Storey |
| bedroomsAboveGrade: | 3 |
| kitchensAboveGrade: | 1 |
| specialDesignation: | Unknown |
| washroomsType1Level: | Second |
| washroomsType2Level: | Second |
| washroomsType3Level: | Main |
| constructionMaterials: | Brick, Vinyl Siding |


