
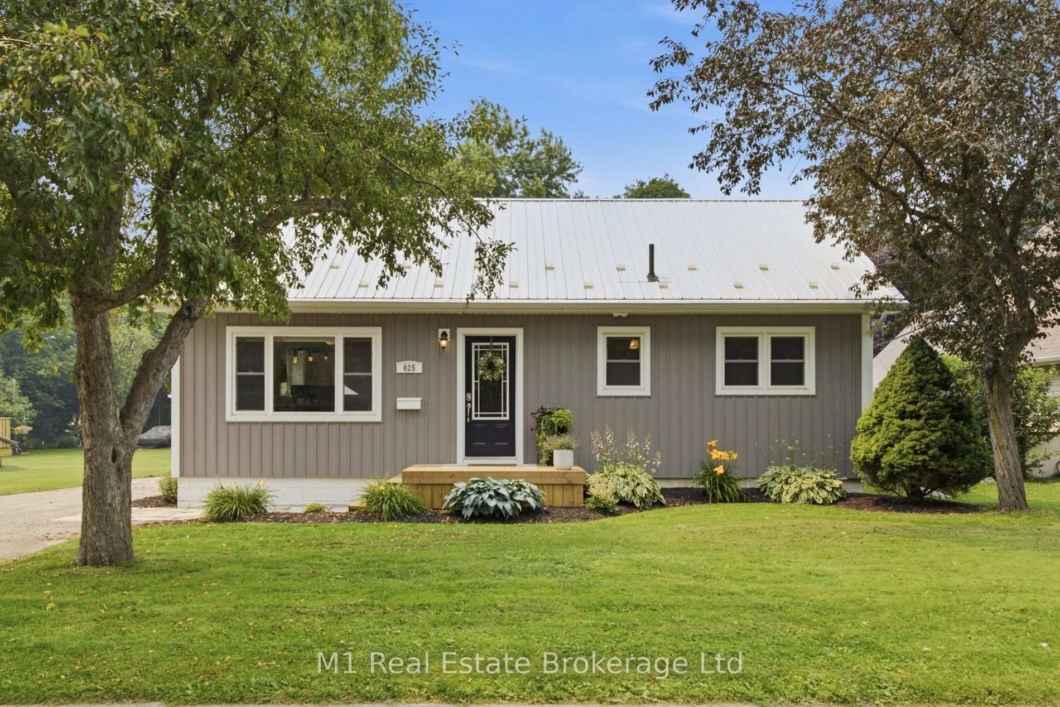
Welcome to 625 Woodside Street, a nicely updated home situated on a large lot in a convenient Fergus location. Within walking distance of schools, parks, shopping and downtown, this is a great opportunity for first-time buyers, young families or anyone looking for a move-in-ready home. The main floor offers a bright and comfortable layout with two bedrooms, a full bathroom and an updated kitchen, while the finished basement provides even more living space with a third bedroom, a convenient two-piece bathroom and plenty of room for a family room, home office or play area. Outside is where this property truly stands out. The large, private backyard offers an incredible amount of space for entertaining, gardening or letting the kids play, with mature trees providing plenty of shade and a spacious concrete patio creating the perfect setting for summer barbecues and evenings with family and friends. Many of the home’s major updates have already been completed over the past ten years, including the furnace, water heater, electrical panel, siding, eavestroughs and kitchen. With the important work already taken care of, this is a home you can simply move into and enjoy.
Listing courtesy of M1 Real Estate Brokerage Ltd.
Listing data ©2026 PropTx. Information deemed reliable but not guaranteed by PropTx. The information provided herein must only be used by consumers that have a bona fide interest in the purchase, sale, or lease of real estate and may not be used for any commercial purpose or any other purpose. Data last updated: Wednesday, August 5th, 2026?06:38:26 PM.
Data services provided by IDX Broker

| Price: | $679,900 CAD |
| Address: | 625 Woodside Street |
| City: | Centre Wellington |
| County: | Wellington |
| State: | Ontario |
| Zip Code: | N1M 2M4 |
| MLS: | X13580990 |
| Bedrooms: | 3 |
| Bathrooms: | 2 |
| roof: | Metal |
| sewer: | Sewer |
| linkYN: | no |
| cooling: | None |
| country: | CA |
| taxYear: | 2026 |
| basement: | Full, Finished |
| garageYN: | yes |
| heatType: | Forced Air |
| lotDepth: | 185.46 |
| lotWidth: | 66 |
| mlsStatus: | Sold Conditional |
| cityRegion: | Fergus |
| directions: | Turn north on Woodside Dr. from Garafraxa St. West. |
| garageType: | Detached |
| heatSource: | Gas |
| rollNumber: | 232600000605700 |
| surveyType: | Available |
| fireplaceYN: | no |
| lotSizeUnits: | Feet |
| parkingTotal: | 5 |
| poolFeatures: | None |
| waterfrontYN: | no |
| coveredSpaces: | 1 |
| kitchensTotal: | 1 |
| lotSizeSource: | MPAC |
| parkingSpaces: | 4 |
| assessmentYear: | 2025 |
| contractStatus: | Available |
| directionFaces: | West |
| hstApplication: | Included In |
| possessionType: | 60-89 days |
| washroomsType1: | 1 |
| washroomsType2: | 1 |
| centralVacuumYN: | no |
| denFamilyroomYN: | no |
| livingAreaRange: | 700-1100 |
| roomsAboveGrade: | 6 |
| taxAnnualAmount: | 4198.37 |
| transactionType: | For Sale |
| ensuiteLaundryYN: | no |
| interiorFeatures: | None |
| lotSizeAreaUnits: | SquareFeet |
| foundationDetails: | Concrete Block |
| possessionDetails: | 60-90 days |
| washroomsType1Pcs: | 4 |
| washroomsType2Pcs: | 2 |
| architecturalStyle: | Bungalow |
| bedroomsAboveGrade: | 2 |
| bedroomsBelowGrade: | 1 |
| kitchensAboveGrade: | 1 |
| specialDesignation: | Unknown |
| washroomsType1Level: | Main |
| washroomsType2Level: | Basement |
| constructionMaterials: | Vinyl Siding |


