
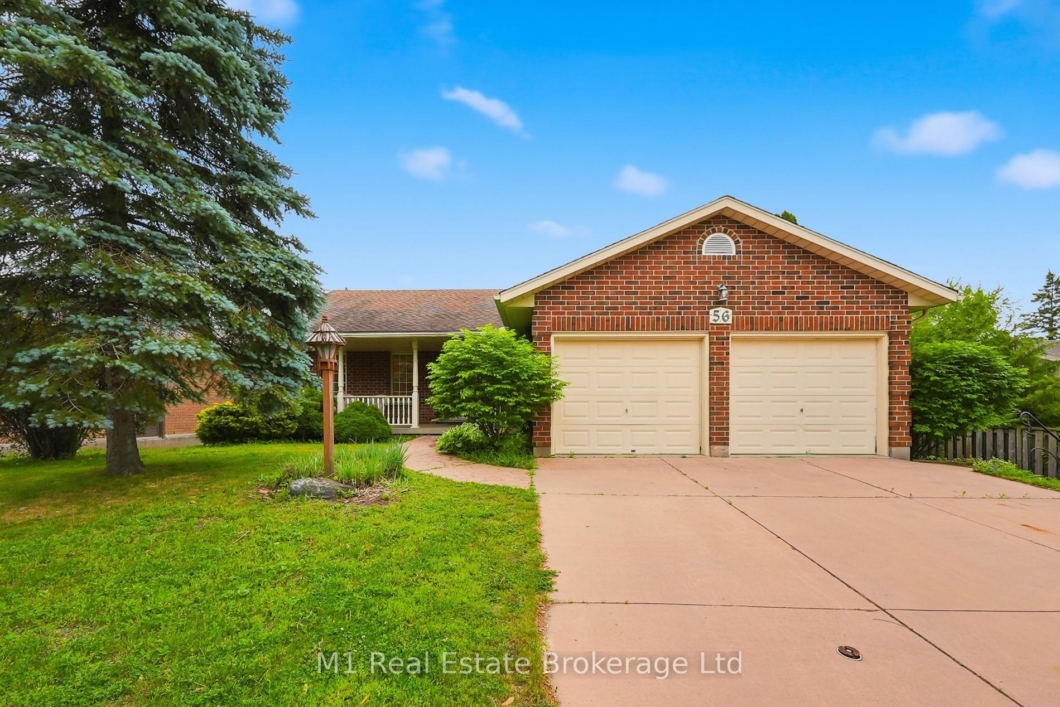
Welcome to 56 Wellington Drive, an excellent opportunity to own a bungalow in one of Elora’s most sought-after neighbourhoods. Located approximately a 15-minute walk to downtown Elora, this home offers the perfect balance of quiet residential living with easy access to the shops, restaurants, trails, parks, and charm that make Elora such a desirable place to live. The large covered front porch adds to the home’s curb appeal and provides a great spot to sit out and enjoy a morning coffee, unwind in the evening, or simply take in the quiet neighbourhood setting. The main floor features a functional layout with bright living space, convenient main floor laundry, and an attached two-car garage. The primary bedroom includes a walk-in closet and ensuite, adding comfort and practicality to the home. One of the standout features is the walkout basement, offering great flexibility for additional living space, a rec room, home office, guest area, or future possibilities. In a neighbourhood where homes are always in demand, finding a bungalow with a double garage at this price point is becoming increasingly rare. Whether you are looking to get into the Elora market, downsize into a great location, or invest in a strong neighbourhood, 56 Wellington Drive is a property worth seeing.
Listing courtesy of M1 Real Estate Brokerage Ltd.
Listing data ©2026 PropTx. Information deemed reliable but not guaranteed by PropTx. The information provided herein must only be used by consumers that have a bona fide interest in the purchase, sale, or lease of real estate and may not be used for any commercial purpose or any other purpose. Data last updated: Sunday, June 28th, 2026?06:35:43 AM.
Data services provided by IDX Broker

| Price: | $799,900 CAD |
| Address: | 56 Wellington Drive |
| City: | Centre Wellington |
| County: | Wellington |
| State: | Ontario |
| Zip Code: | N0B 1S0 |
| MLS: | X13433208 |
| Bedrooms: | 4 |
| Bathrooms: | 3 |
| roof: | Asphalt Shingle |
| sewer: | Sewer |
| linkYN: | no |
| cooling: | Central Air |
| country: | CA |
| taxYear: | 2025 |
| basement: | Finished, Full |
| garageYN: | yes |
| heatType: | Forced Air |
| lotDepth: | 109 |
| lotWidth: | 54.6 |
| mlsStatus: | Sold Conditional Escape |
| cityRegion: | Elora/Salem |
| directions: | Turn north on Steven Way from Colborne St. Turn West onto Wellington Dr. |
| garageType: | Attached |
| heatSource: | Gas |
| rollNumber: | 232600001421000 |
| surveyType: | Unknown |
| fireplaceYN: | yes |
| lotSizeUnits: | Feet |
| parkingTotal: | 4 |
| poolFeatures: | None |
| waterfrontYN: | no |
| coveredSpaces: | 2 |
| kitchensTotal: | 1 |
| lotSizeSource: | MPAC |
| parkingSpaces: | 2 |
| assessmentYear: | 2025 |
| contractStatus: | Available |
| directionFaces: | North |
| hstApplication: | Included In |
| possessionType: | Flexible |
| washroomsType1: | 1 |
| washroomsType2: | 1 |
| washroomsType3: | 1 |
| centralVacuumYN: | no |
| denFamilyroomYN: | no |
| livingAreaRange: | 1100-1500 |
| roomsAboveGrade: | 9 |
| taxAnnualAmount: | 5212 |
| transactionType: | For Sale |
| ensuiteLaundryYN: | no |
| interiorFeatures: | Other |
| fireplaceFeatures: | Natural Gas |
| foundationDetails: | Poured Concrete |
| possessionDetails: | Flexible |
| washroomsType1Pcs: | 4 |
| washroomsType2Pcs: | 4 |
| washroomsType3Pcs: | 3 |
| architecturalStyle: | Bungalow |
| bedroomsAboveGrade: | 3 |
| bedroomsBelowGrade: | 1 |
| kitchensAboveGrade: | 1 |
| specialDesignation: | Unknown |
| washroomsType1Level: | Main |
| washroomsType2Level: | Main |
| washroomsType3Level: | Basement |
| constructionMaterials: | Brick |


