
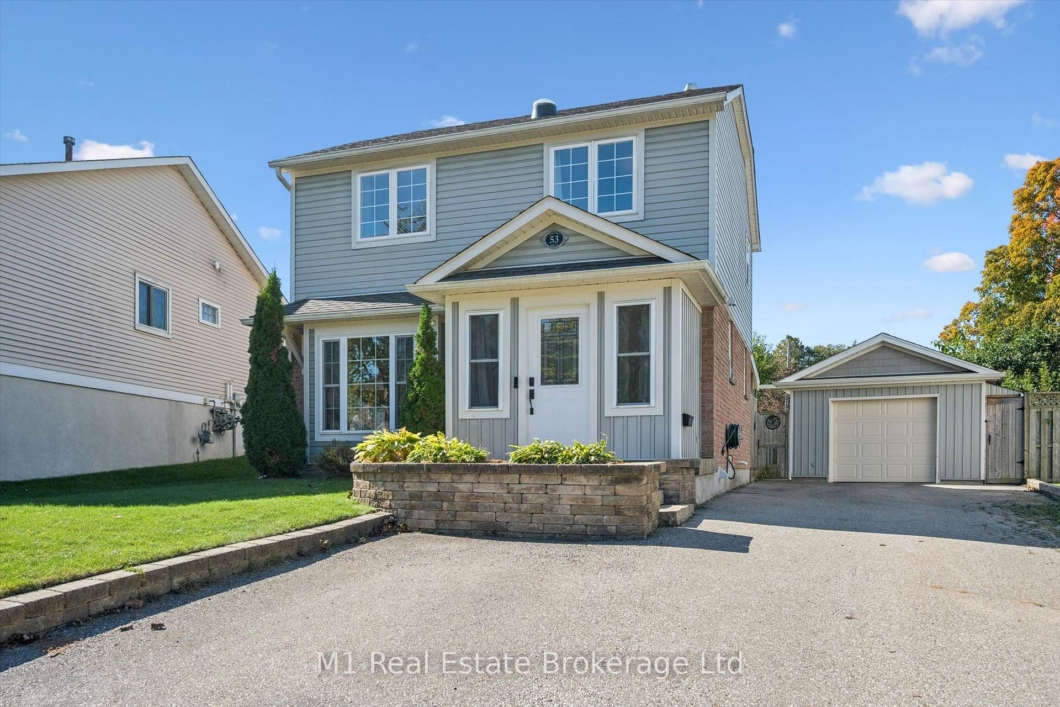
Welcome to 53 Johanna Drive, a well-maintained and thoughtfully updated 3-bedroom home situated in a family-friendly Cambridge neighbourhood. Inside, the bright, open-concept main floor offers a comfortable and functional layout, highlighted by a renovated kitchen and updated main bathroom. The spacious primary bedroom features a walk-in closet with organizer, while an insulated front mudroom provides a practical everyday entry and extra storage space. Downstairs, the finished basement adds valuable living space with new flooring completed in 2021-perfect for a rec room, kids’ play area, home office or gym. Major improvements include a hybrid heat pump/gas furnace system installed in 2022/23 and an additional bathroom renovation completed in 2023. Outside, the fully fenced backyard was professionally regraded and updated in 2023 to improve drainage away from the home and offers plenty of space to relax or entertain. Enjoy the large covered deck which extends it use to any weather and low-maintenance backyard pond, plus the bonus of a detached heated garage that was renovated in 2023 and features a garage door opener. 53 Johanna Drive is a move-in-ready home with plenty to offer.
Listing courtesy of M1 Real Estate Brokerage Ltd.
Listing data ©2026 PropTx. Information deemed reliable but not guaranteed by PropTx. The information provided herein must only be used by consumers that have a bona fide interest in the purchase, sale, or lease of real estate and may not be used for any commercial purpose or any other purpose. Data last updated: Wednesday, October 14th, 2026?06:27:13 AM.
Data services provided by IDX Broker

| Price: | $649,900 CAD |
| Address: | 53 Johanna Drive |
| City: | Cambridge |
| County: | Waterloo |
| State: | Ontario |
| Zip Code: | N1S 4A4 |
| MLS: | X13871952 |
| Bedrooms: | 3 |
| Bathrooms: | 2 |
| roof: | Asphalt Shingle |
| sewer: | Sewer |
| linkYN: | no |
| cooling: | Other |
| taxYear: | 2025 |
| basement: | Full, Finished |
| garageYN: | yes |
| heatType: | Forced Air |
| lotDepth: | 120 |
| lotShape: | Pie |
| lotWidth: | 35.79 |
| mlsStatus: | New |
| directions: | 53 Johanna Dr, Cambridge |
| garageType: | Detached |
| heatSource: | Gas |
| rollNumber: | 300606005244100 |
| surveyType: | Unknown |
| fireplaceYN: | no |
| lotSizeUnits: | Feet |
| parkingTotal: | 6 |
| poolFeatures: | None |
| waterfrontYN: | no |
| coveredSpaces: | 1 |
| kitchensTotal: | 1 |
| lotSizeSource: | MPAC |
| parkingSpaces: | 5 |
| assessmentYear: | 2025 |
| contractStatus: | Available |
| directionFaces: | South |
| hstApplication: | Included In |
| possessionType: | Flexible |
| washroomsType1: | 1 |
| washroomsType2: | 1 |
| centralVacuumYN: | no |
| denFamilyroomYN: | yes |
| livingAreaRange: | 1100-1500 |
| roomsAboveGrade: | 9 |
| roomsBelowGrade: | 2 |
| taxAnnualAmount: | 3954 |
| transactionType: | For Sale |
| ensuiteLaundryYN: | no |
| interiorFeatures: | Water Softener |
| foundationDetails: | Concrete |
| possessionDetails: | Flexible |
| washroomsType1Pcs: | 4 |
| washroomsType2Pcs: | 3 |
| architecturalStyle: | 2-Storey |
| bedroomsAboveGrade: | 3 |
| kitchensAboveGrade: | 1 |
| specialDesignation: | Unknown |
| washroomsType1Level: | Second |
| washroomsType2Level: | Main |
| constructionMaterials: | Brick, Vinyl Siding |


