
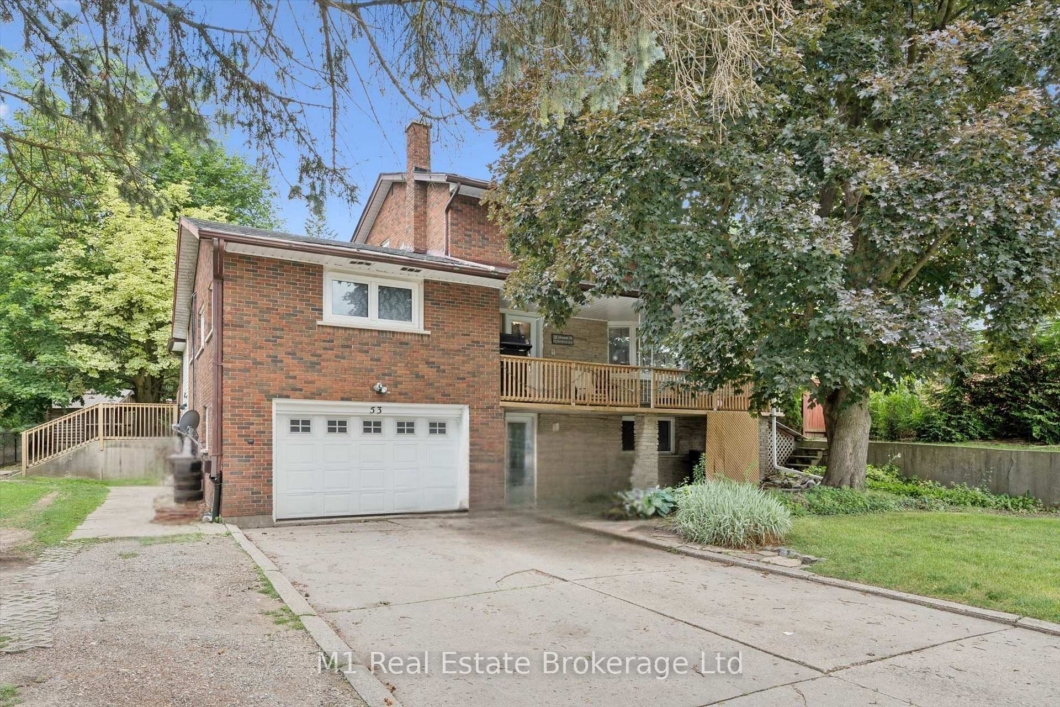
A versatile property with excellent potential for families, multi-generational living or investors. Centrally located in Guelph and close to the University of Guelph, schools, shopping and everyday amenities, the home also offers convenient access to the Hanlon Expressway and Highway 401. Inside, there is plenty of space for a growing family, while the legal basement apartment provides an opportunity for rental income, extended family or older children. Outside, the large yard offers room for kids and pets, and parking is no issue with space for approximately five to six vehicles plus a heated garage. A well-located home with plenty of space, flexibility and long-term potential.
Listing courtesy of M1 Real Estate Brokerage Ltd.
Listing data ©2026 PropTx. Information deemed reliable but not guaranteed by PropTx. The information provided herein must only be used by consumers that have a bona fide interest in the purchase, sale, or lease of real estate and may not be used for any commercial purpose or any other purpose. Data last updated: Monday, August 10th, 2026?06:26:28 AM.
Data services provided by IDX Broker

| Price: | $1,149,900 CAD |
| Address: | 53 Janefield Avenue |
| City: | Guelph |
| County: | Wellington |
| State: | Ontario |
| Zip Code: | N1G 2L4 |
| MLS: | X13555270 |
| Bedrooms: | 5 |
| Bathrooms: | 4 |
| roof: | Asphalt Shingle |
| sewer: | Sewer |
| linkYN: | no |
| cooling: | Central Air |
| country: | CA |
| taxYear: | 2026 |
| basement: | Apartment, Separate Entrance |
| garageYN: | yes |
| heatType: | Forced Air |
| lotDepth: | 146 |
| lotWidth: | 71 |
| coolingYN: | yes |
| heatingYN: | yes |
| mlsStatus: | New |
| cityRegion: | Dovercliffe Park/Old University |
| directions: | Turn South on Janfield from College. |
| garageType: | Attached |
| heatSource: | Gas |
| rollNumber: | 230806000814500 |
| roomsTotal: | 10 |
| surveyType: | Unknown |
| fireplaceYN: | yes |
| lotSizeUnits: | Feet |
| parkingTotal: | 6 |
| poolFeatures: | None |
| waterfrontYN: | no |
| coveredSpaces: | 1 |
| kitchensTotal: | 2 |
| lotSizeSource: | Other |
| parkingSpaces: | 5 |
| approximateAge: | 31-50 |
| contractStatus: | Available |
| directionFaces: | North |
| hstApplication: | Included In |
| possessionType: | Flexible |
| washroomsType1: | 1 |
| washroomsType2: | 1 |
| washroomsType3: | 1 |
| washroomsType4: | 1 |
| centralVacuumYN: | no |
| denFamilyroomYN: | yes |
| livingAreaRange: | 2000-2500 |
| parkingFeatures: | Other |
| roomsAboveGrade: | 10 |
| taxAnnualAmount: | 7687 |
| transactionType: | For Sale |
| attachedGarageYN: | yes |
| ensuiteLaundryYN: | no |
| interiorFeatures: | None |
| foundationDetails: | Poured Concrete |
| lotSizeRangeAcres: | < .50 |
| possessionDetails: | Flexible |
| washroomsType1Pcs: | 4 |
| washroomsType2Pcs: | 4 |
| washroomsType3Pcs: | 3 |
| washroomsType4Pcs: | 3 |
| architecturalStyle: | 2-Storey |
| bedroomsAboveGrade: | 4 |
| bedroomsBelowGrade: | 1 |
| kitchensAboveGrade: | 1 |
| kitchensBelowGrade: | 1 |
| specialDesignation: | Unknown |
| lotDimensionsSource: | Other |
| washroomsType1Level: | Basement |
| washroomsType2Level: | Second |
| washroomsType3Level: | Main |
| constructionMaterials: | Brick, Stone |


