
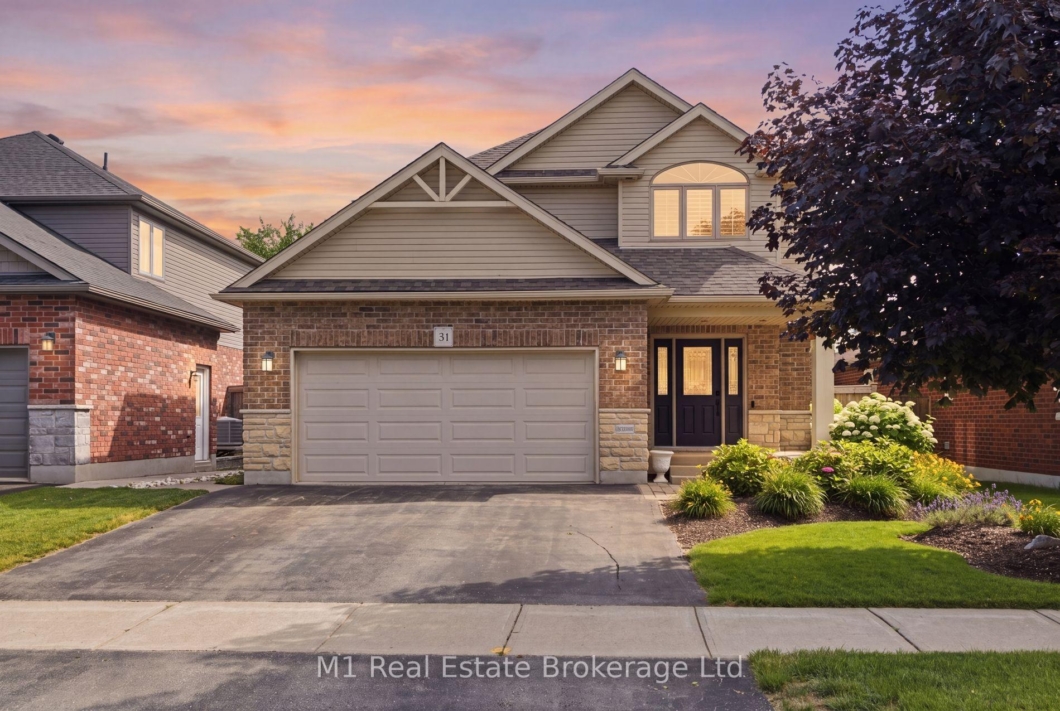
Welcome to 31 Healey Street, a thoughtfully upgraded 3-bedroom, 4-bathroom home offering nearly 2,800 sq. ft. of finished living space across three levels. The main floor features a bright, comfortable layout with California shutters, main-floor laundry and a spacious kitchen complete with quartz countertops and extended cabinetry. The attached double garage is heated, providing added comfort and functionality year-round. Upstairs, the primary bedroom feels like a private retreat with an electric fireplace, a custom walk-in closet system and a renovated ensuite featuring heated floors, a soaker tub and a frameless glass shower with body jets. Both additional bedrooms also include custom closet organizers. The fully finished basement adds exceptional versatility with a custom dry bar, TV lounge with electric fireplace, heated-floor powder room, built-in shelving and additional space for a home office, playroom or reading area. Outside, enjoy a fully fenced and carefully landscaped backyard with mature perennial gardens, a generous patio and a powered 10′ x 22′ storage shed. Located in a desirable family-friendly neighbourhood with a park, playground and walking trail just steps away, this well-maintained home offers quality finishes, excellent storage and plenty of space for everyday living and entertaining.
Listing courtesy of M1 Real Estate Brokerage Ltd.
Listing data ©2026 PropTx. Information deemed reliable but not guaranteed by PropTx. The information provided herein must only be used by consumers that have a bona fide interest in the purchase, sale, or lease of real estate and may not be used for any commercial purpose or any other purpose. Data last updated: Tuesday, August 11th, 2026?06:34:39 PM.
Data services provided by IDX Broker

| Price: | $929,900 CAD |
| Address: | 31 Healey Street |
| City: | Centre Wellington |
| County: | Wellington |
| State: | Ontario |
| Zip Code: | N0B 1S0 |
| MLS: | X13558622 |
| Bedrooms: | 3 |
| Bathrooms: | 4 |
| roof: | Asphalt Shingle |
| sewer: | Sewer |
| linkYN: | no |
| cooling: | Central Air |
| country: | CA |
| taxYear: | 2025 |
| basement: | Full, Finished |
| cableYna: | Yes |
| garageYN: | yes |
| heatType: | Forced Air |
| lotDepth: | 111.55 |
| lotWidth: | 45.01 |
| mlsStatus: | Sold Conditional Escape |
| cityRegion: | Elora/Salem |
| directions: | From first line turn north onto Spencer Dr. Make your first turn east onto McGowan St. Then turn north onto Healey. St. |
| garageType: | Attached |
| heatSource: | Gas |
| rollNumber: | 232600002008333 |
| surveyType: | Unknown |
| electricYna: | Yes |
| fireplaceYN: | yes |
| lotSizeUnits: | Feet |
| parkingTotal: | 4 |
| poolFeatures: | None |
| waterfrontYN: | no |
| coveredSpaces: | 2 |
| kitchensTotal: | 1 |
| lotSizeSource: | GeoWarehouse |
| parkingSpaces: | 2 |
| contractStatus: | Available |
| directionFaces: | East |
| hstApplication: | Included In |
| possessionType: | Flexible |
| washroomsType1: | 1 |
| washroomsType2: | 2 |
| washroomsType3: | 1 |
| centralVacuumYN: | no |
| denFamilyroomYN: | yes |
| livingAreaRange: | 1500-2000 |
| otherStructures: | Fence - Full, Shed |
| parkingFeatures: | Private Double |
| roomsAboveGrade: | 11 |
| roomsBelowGrade: | 4 |
| taxAnnualAmount: | 5538.17 |
| transactionType: | For Sale |
| ensuiteLaundryYN: | no |
| exteriorFeatures: | Landscaped, Patio, Porch |
| interiorFeatures: | Air Exchanger, Auto Garage Door Remote, Bar Fridge, ERV/HRV, Floor Drain, On Demand Water Heater, Storage, Sump Pump, Ventilation System, Water Heater Owned, Water Meter, Water Softener, Workbench |
| propertyFeatures: | Arts Centre, Campground, Hospital, Library, Park, School |
| fireplaceFeatures: | Electric |
| foundationDetails: | Poured Concrete |
| possessionDetails: | Flexible |
| washroomsType1Pcs: | 2 |
| washroomsType2Pcs: | 4 |
| washroomsType3Pcs: | 2 |
| architecturalStyle: | 2-Storey |
| bedroomsAboveGrade: | 3 |
| kitchensAboveGrade: | 1 |
| specialDesignation: | Unknown |
| washroomsType1Level: | Main |
| washroomsType2Level: | Second |
| washroomsType3Level: | Basement |
| constructionMaterials: | Brick, Vinyl Siding |


