
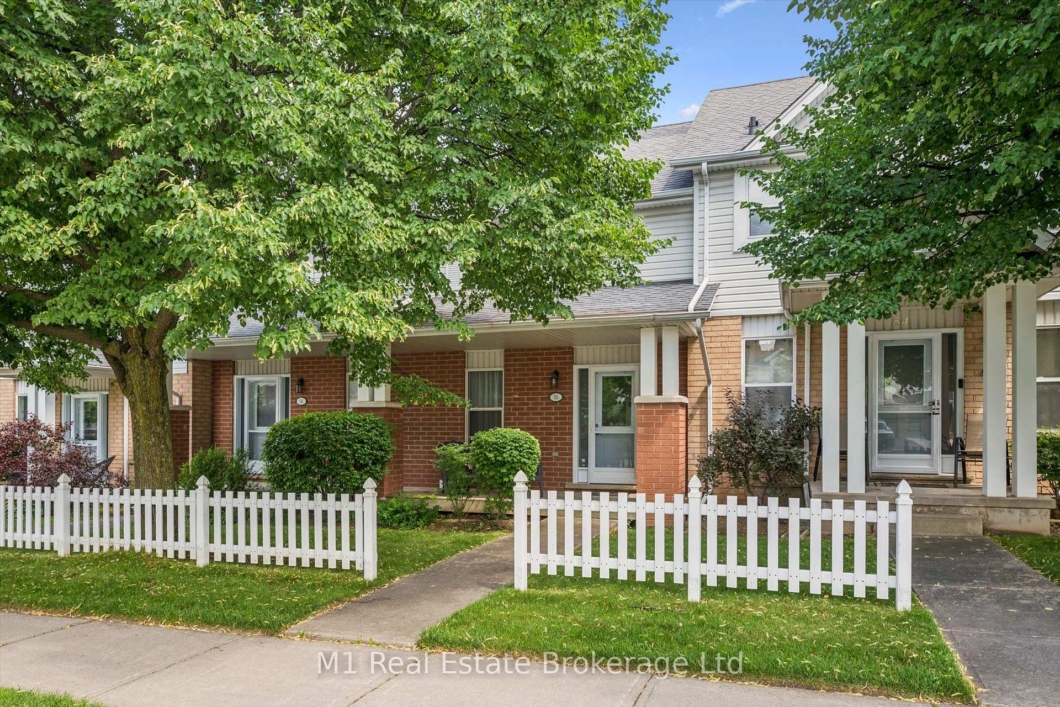
Welcome to 55-426 Grange Road, a well-kept 2-bedroom, 2-bathroom townhome in Guelph’s east end. The practical two-storey layout offers comfortable living and dining areas, a functional kitchen, and a finished basement that adds valuable flexibility for a home office, recreation space, or storage. A private terrace, owned parking space, and low-maintenance condo lifestyle add everyday convenience. The established neighbourhood is close to schools, parks, public transit, shopping, and daily amenities. Enjoy nearby Hadati Creek Wetlands, Laura Baily Memorial Trail, and Eastview Community Park, with walking trails, sports fields, a splash pad, playground, pump track, and disc golf. Move-in ready and well located, this is an inviting opportunity to call Guelph home.
Listing courtesy of M1 Real Estate Brokerage Ltd.
Listing data ©2026 PropTx. Information deemed reliable but not guaranteed by PropTx. The information provided herein must only be used by consumers that have a bona fide interest in the purchase, sale, or lease of real estate and may not be used for any commercial purpose or any other purpose. Data last updated: Tuesday, September 22nd, 2026?06:39:05 AM.
Data services provided by IDX Broker

| Price: | $479,900 CAD |
| Address: | 426 Grange Road 55 |
| City: | Guelph |
| County: | Wellington |
| State: | Ontario |
| Zip Code: | N1E 7E4 |
| MLS: | X13751880 |
| Bedrooms: | 2 |
| Bathrooms: | 2 |
| roof: | Asphalt Shingle |
| locker: | None |
| cooling: | Central Air |
| country: | CA |
| taxYear: | 2026 |
| basement: | Finished, Full |
| exposure: | East |
| garageYN: | no |
| heatType: | Forced Air |
| mlsStatus: | New |
| cityRegion: | Grange Road |
| directions: | Turn from Grange Rd. into 426 Grange Rd. complex. |
| garageType: | None |
| heatSource: | Gas |
| rollNumber: | 230802001717955 |
| surveyType: | Unknown |
| balconyType: | Terrace |
| fireplaceYN: | no |
| petsAllowed: | Yes-with Restrictions |
| parkingTotal: | 1 |
| waterfrontYN: | no |
| kitchensTotal: | 1 |
| lotSizeSource: | MPAC |
| parkingSpaces: | 1 |
| assessmentYear: | 2025 |
| associationFee: | 347.46 |
| contractStatus: | Available |
| hstApplication: | Included In |
| possessionType: | Immediate |
| washroomsType1: | 1 |
| washroomsType2: | 1 |
| associationName: | WCP |
| centralVacuumYN: | no |
| condoCorpNumber: | 91 |
| denFamilyroomYN: | no |
| laundryFeatures: | In Basement |
| livingAreaRange: | 1000-1199 |
| roomsAboveGrade: | 4 |
| roomsBelowGrade: | 1 |
| taxAnnualAmount: | 3122.42 |
| transactionType: | For Sale |
| ensuiteLaundryYN: | no |
| interiorFeatures: | None |
| squareFootSource: | iGuide |
| possessionDetails: | Flexible |
| washroomsType1Pcs: | 4 |
| washroomsType2Pcs: | 2 |
| architecturalStyle: | 2-Storey |
| bedroomsAboveGrade: | 2 |
| kitchensAboveGrade: | 1 |
| specialDesignation: | Unknown |
| washroomsType1Level: | Second |
| washroomsType2Level: | Basement |
| constructionMaterials: | Brick, Vinyl Siding |
| associationFeeIncludes: | Building Insurance Included, Parking Included |


