
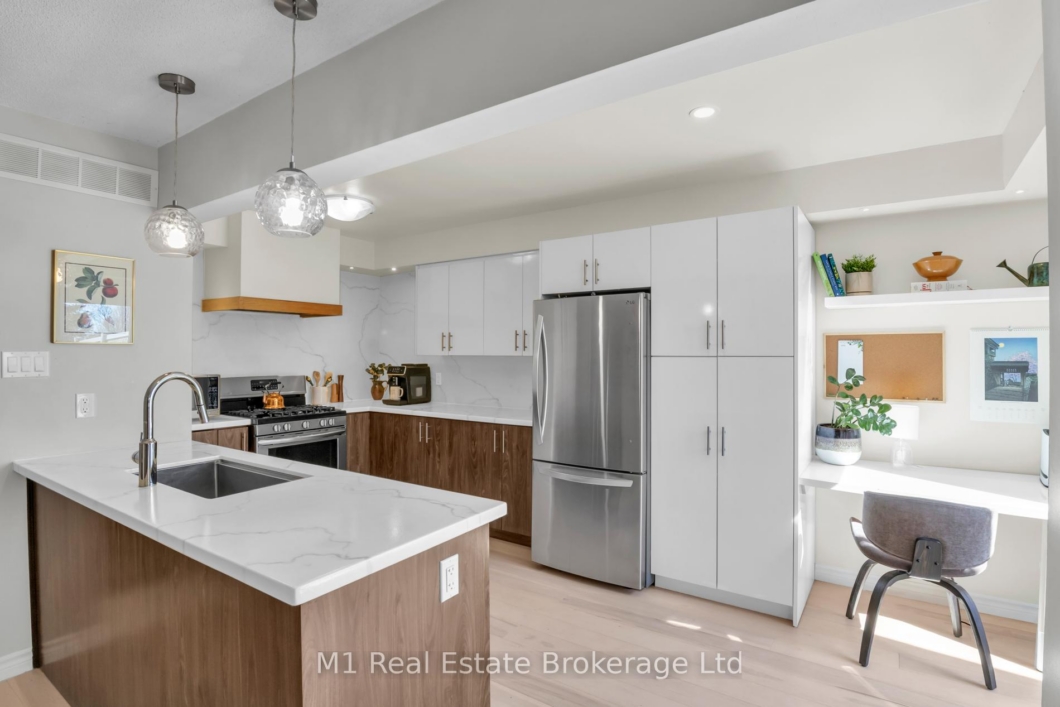
Welcome to Kortright Mews, nestled in the highly desirable Kortright Hills neighbourhood. This beautifully maintained 2-storey townhome at Unit 5, 39 Ptarmigan offers 3 bedrooms, 2.5 bathrooms, and a functional layout perfect for families, first-time buyers, or downsizers alike. The main level features a spacious, sun-filled kitchen with an abundance of counter and cupboard space-ideal for everyday living and entertaining. Conveniently located just off the sliding doors, it’s perfectly set up for seamless summer BBQs and outdoor enjoyment. A generously sized living and dining area provides plenty of room to relax or host, while a convenient powder room completes the main floor. Upstairs, you’ll find three well-appointed bedrooms, including a comfortable primary retreat, along with a full bathroom and oodles of closet space. The finished basement provides additional living space-perfect for a rec room, home office, or play area. Enjoy the added bonus of a single attached garage plus driveway parking for a second vehicle. Backing onto a schoolyard, this home offers privacy with no rear neighbours and a great space for families to enjoy. A fantastic opportunity to own in a sought-after community close to parks, schools, and amenities.
Listing courtesy of M1 Real Estate Brokerage Ltd.
Listing data ©2026 PropTx. Information deemed reliable but not guaranteed by PropTx. The information provided herein must only be used by consumers that have a bona fide interest in the purchase, sale, or lease of real estate and may not be used for any commercial purpose or any other purpose. Data last updated: Monday, June 29th, 2026?06:41:12 PM.
Data services provided by IDX Broker

| Price: | $699,900 CAD |
| Address: | 39 Ptarmigan Drive 5 |
| City: | Guelph |
| County: | Wellington |
| State: | Ontario |
| Zip Code: | N1C 1E8 |
| MLS: | X13058826 |
| Bedrooms: | 3 |
| Bathrooms: | 3 |
| locker: | None |
| cooling: | Central Air |
| country: | CA |
| taxYear: | 2026 |
| basement: | Finished |
| exposure: | South |
| garageYN: | yes |
| heatType: | Forced Air |
| mlsStatus: | New |
| cityRegion: | Kortright Hills |
| directions: | Take Downey Rd to Ptarmigan. Turn R into Kortright Mews (39 Ptarmigan). Turn Right at Stop sign towards Unit 5 |
| garageType: | Attached |
| heatSource: | Gas |
| rollNumber: | 230806001552705 |
| surveyType: | None |
| balconyType: | None |
| fireplaceYN: | no |
| petsAllowed: | Yes-with Restrictions |
| parkingTotal: | 2 |
| waterfrontYN: | no |
| coveredSpaces: | 1 |
| kitchensTotal: | 1 |
| parkingSpaces: | 1 |
| underContract: | Hot Water Heater, Water Softener |
| approximateAge: | 31-50 |
| assessmentYear: | 2026 |
| associationFee: | 462 |
| contractStatus: | Available |
| hstApplication: | Included In |
| possessionType: | Flexible |
| washroomsType1: | 1 |
| washroomsType2: | 1 |
| washroomsType3: | 1 |
| associationName: | WCC |
| centralVacuumYN: | no |
| condoCorpNumber: | 80 |
| denFamilyroomYN: | yes |
| laundryFeatures: | In Basement |
| livingAreaRange: | 1200-1399 |
| roomsAboveGrade: | 7 |
| taxAnnualAmount: | 4182.6 |
| transactionType: | For Sale |
| ensuiteLaundryYN: | no |
| interiorFeatures: | Water Softener, Other |
| squareFootSource: | Floor plans |
| taxAssessedValue: | 285000 |
| possessionDetails: | Flexible |
| washroomsType1Pcs: | 4 |
| washroomsType2Pcs: | 4 |
| washroomsType3Pcs: | 2 |
| architecturalStyle: | 2-Storey |
| bedroomsAboveGrade: | 3 |
| kitchensAboveGrade: | 1 |
| specialDesignation: | Unknown |
| washroomsType1Level: | Lower |
| washroomsType2Level: | Second |
| constructionMaterials: | Brick, Vinyl Siding |
| associationFeeIncludes: | Common Elements Included |
| vendorPropertyInfoStatement: | 1 |


