
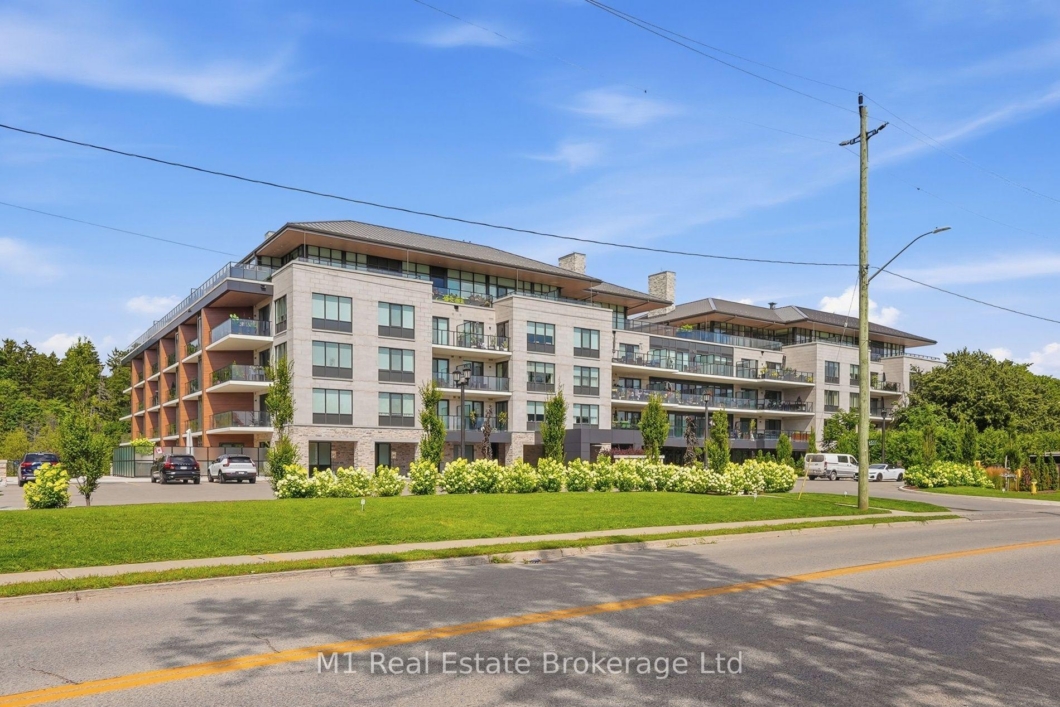
Elora living, with room to settle in. At the Elora Mill Residences, this bright two-bedroom-plus-den suite pairs a generous, carpet-free layout with southwest exposure and a private balcony. Large windows bring natural light into the open living and dining spaces, while the kitchen’s expansive island and sleek cabinetry create an inviting setting for a quiet breakfast or an evening with friends. The primary suite features a dressing corridor and a four-piece ensuite with double vanity and glass shower. A second bedroom and second four-piece bathroom provide comfortable guest space, while the separate den makes an ideal office, reading room or cozy retreat. In-suite laundry, an owned underground parking space and a storage locker add everyday convenience. Enjoy concierge service, a residents’ lounge, fitness facilities, an outdoor pool and a landscaped courtyard with shared BBQs. Downtown Elora’s restaurants, cafes, boutiques and trails are a short walk away, with the Grand River and Elora Mill Hotel & Spa close by. A beautifully finished home and a walkable village lifestyle, together in one distinctive address.
Listing courtesy of M1 Real Estate Brokerage Ltd.
Listing data ©2026 PropTx. Information deemed reliable but not guaranteed by PropTx. The information provided herein must only be used by consumers that have a bona fide interest in the purchase, sale, or lease of real estate and may not be used for any commercial purpose or any other purpose. Data last updated: Sunday, October 11th, 2026?06:29:16 PM.
Data services provided by IDX Broker

| Price: | $999,900 CAD |
| Address: | 6523 Wellington Road 7 Road 214 |
| City: | Centre Wellington |
| County: | Wellington |
| State: | Ontario |
| Zip Code: | N0B 1S0 |
| MLS: | X13839276 |
| Bedrooms: | 2 |
| Bathrooms: | 2 |
| locker: | Exclusive |
| cooling: | Central Air |
| country: | CA |
| taxYear: | 2026 |
| basement: | None |
| exposure: | South West |
| garageYN: | yes |
| heatType: | Heat Pump |
| islandYN: | no |
| mlsStatus: | New |
| shoreline: | Deep, Rocky, Mixed |
| waterView: | Direct |
| cityRegion: | Elora/Salem |
| directions: | Turn east into Condo from Wellington Rd. 7 |
| garageType: | Underground |
| heatSource: | Other |
| lockerUnit: | 45 |
| rollNumber: | 232600001115264 |
| surveyType: | Unknown |
| waterfront: | Waterfront Community |
| balconyType: | Open |
| disclosures: | Conservation Regulations |
| dockingType: | None |
| fireplaceYN: | no |
| lockerLevel: | B |
| petsAllowed: | Yes-with Restrictions |
| lockerNumber: | 254 |
| parkingSpot1: | 137 |
| parkingTotal: | 1 |
| waterfrontYN: | yes |
| coveredSpaces: | 1 |
| kitchensTotal: | 1 |
| lotSizeSource: | MPAC |
| waterBodyName: | Grand River |
| waterBodyType: | River |
| associationFee: | 832.38 |
| contractStatus: | Available |
| hstApplication: | Included In |
| possessionType: | Flexible |
| washroomsType1: | 2 |
| associationName: | WSPC |
| centralVacuumYN: | no |
| condoCorpNumber: | 297 |
| denFamilyroomYN: | no |
| laundryFeatures: | In-Suite Laundry |
| livingAreaRange: | 1400-1599 |
| roomsAboveGrade: | 6 |
| taxAnnualAmount: | 7763.54 |
| transactionType: | For Sale |
| accessToProperty: | Municipal Road |
| alternativePower: | None |
| ensuiteLaundryYN: | yes |
| interiorFeatures: | Carpet Free |
| squareFootSource: | iGUIDE: 1,491.06 sq. ft. exterior area; 1,320.15 sq. ft. interior area. |
| parkingLevelUnit1: | A |
| possessionDetails: | Flexible; to be arranged |
| washroomsType1Pcs: | 4 |
| architecturalStyle: | 1 Storey/Apt |
| bedroomsAboveGrade: | 2 |
| kitchensAboveGrade: | 1 |
| shorelineAllowance: | None |
| specialDesignation: | Unknown |
| waterfrontFeatures: | River Front |
| waterfrontAccessory: | Not Applicable |
| associationAmenities: | Community BBQ, Concierge, Gym, Outdoor Pool |
| constructionMaterials: | Stone, Metal/Steel Siding |
| associationFeeIncludes: | Common Elements Included, Cable TV Included, Building Insurance Included, Parking Included |


