
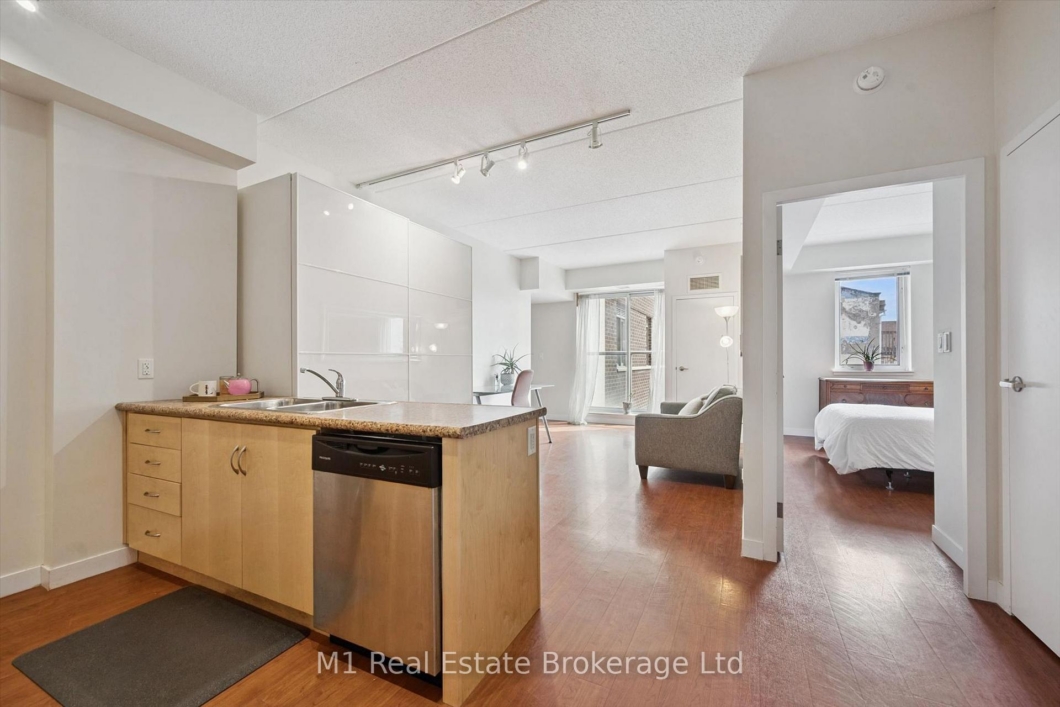
DOWNTOWN LIVING, RIGHT WHERE YOU WANT TO BE! This inviting 1 Bedroom + Den condo is perfectly positioned on the 2nd floor, just steps from Guelph’s Farmers’ Market and all the shops, restaurants, cafés, entertainment and energy that make downtown living so appealing. Freshly painted throughout, this move-in-ready unit offers a well-designed layout with a good-sized bedroom, versatile den-perfect for a home office, reading nook or additional living space-and a 4-piece bathroom. The kitchen features stainless steel appliances and great counter and cupboard space, while the convenience of a dedicated laundry room adds to the functionality of this great home. One dedicated parking spot is included, making this a fantastic combination of downtown lifestyle and everyday practicality. Whether you’re a first-time buyer, downsizing, looking for a low-maintenance home, or seeking an investment opportunity, this is your chance to enjoy everything Downtown Guelph has to offer, right outside your door. Walk to the market. Walk to coffee. Walk to dinner. Walk to everything. Leave the car in your parking spot and enjoy downtown Guelph at your doorstep!
Listing courtesy of M1 Real Estate Brokerage Ltd.
Listing data ©2026 PropTx. Information deemed reliable but not guaranteed by PropTx. The information provided herein must only be used by consumers that have a bona fide interest in the purchase, sale, or lease of real estate and may not be used for any commercial purpose or any other purpose. Data last updated: Thursday, September 24th, 2026?06:35:05 PM.
Data services provided by IDX Broker

| Price: | $389,900 CAD |
| Address: | 5 Gordon Street 208 |
| City: | Guelph |
| County: | Wellington |
| State: | Ontario |
| Zip Code: | N1H 4G8 |
| MLS: | X13789616 |
| Bedrooms: | 1 |
| Bathrooms: | 1 |
| locker: | None |
| cooling: | Central Air |
| country: | CA |
| taxYear: | 2026 |
| basement: | Apartment |
| exposure: | South West |
| garageYN: | no |
| heatType: | Forced Air |
| mlsStatus: | New |
| cityRegion: | Downtown |
| directions: | The condo building is located at the intersection of Gordon and Waterloo. Driveway is off of Essex |
| garageType: | None |
| heatSource: | Gas |
| rollNumber: | 230805000207515 |
| surveyType: | Unknown |
| balconyType: | Juliette |
| fireplaceYN: | no |
| petsAllowed: | Yes-with Restrictions |
| parkingSpot1: | 20 |
| parkingTotal: | 1 |
| waterfrontYN: | no |
| kitchensTotal: | 1 |
| parkingSpaces: | 1 |
| approximateAge: | 11-15 |
| assessmentYear: | 2026 |
| associationFee: | 398.69 |
| contractStatus: | Available |
| hstApplication: | Included In |
| possessionType: | Flexible |
| washroomsType1: | 1 |
| associationName: | WLSCC |
| centralVacuumYN: | no |
| condoCorpNumber: | 205 |
| denFamilyroomYN: | no |
| laundryFeatures: | In-Suite Laundry |
| livingAreaRange: | 600-699 |
| roomsAboveGrade: | 4 |
| taxAnnualAmount: | 3571.64 |
| transactionType: | For Sale |
| ensuiteLaundryYN: | yes |
| interiorFeatures: | Carpet Free |
| squareFootSource: | Floor plans |
| taxAssessedValue: | 239000 |
| parkingLevelUnit1: | 1 |
| possessionDetails: | Flexible |
| washroomsType1Pcs: | 4 |
| architecturalStyle: | 1 Storey/Apt |
| bedroomsAboveGrade: | 1 |
| kitchensAboveGrade: | 1 |
| specialDesignation: | Unknown |
| constructionMaterials: | Brick |
| associationFeeIncludes: | Common Elements Included, Building Insurance Included, Parking Included |


