
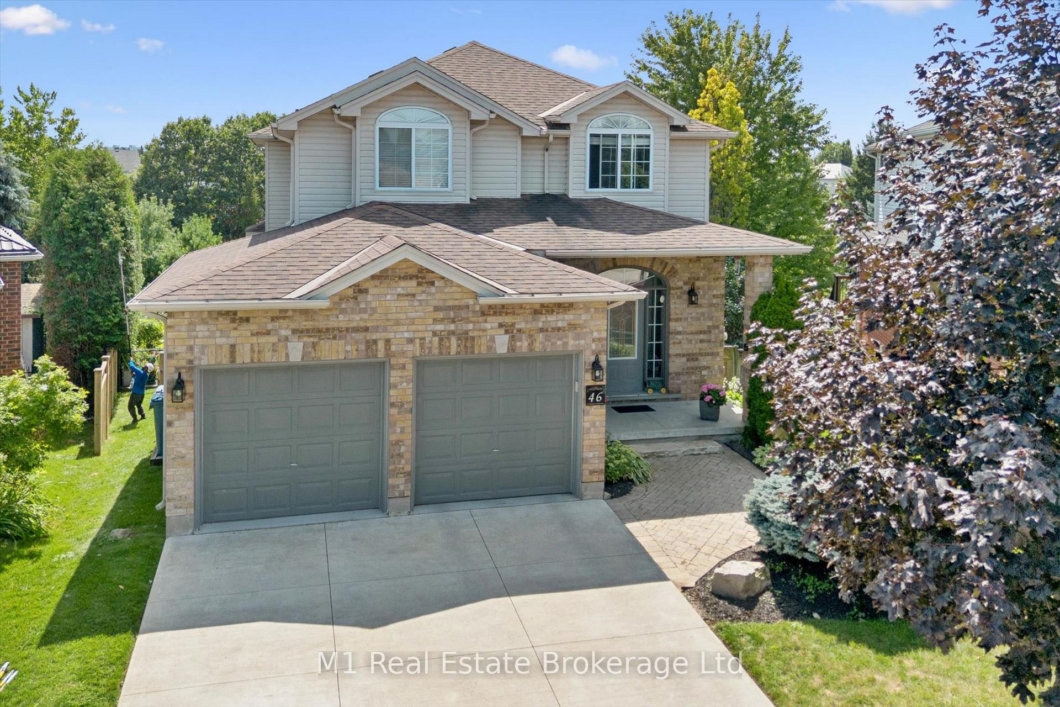
Welcome to 46 Paulstown Crescent, an exceptionally well-maintained family home offering over 3,400 sq. ft. of finished living space on a spacious pie-shaped lot in Guelph’s desirable south end. With 6 bedrooms and 4 bathrooms, this home offers an impressive amount of space and flexibility for growing or multi-generational families. The walkout basement provides excellent potential for a future in-law suite, while the concrete double-wide driveway adds plenty of parking and great curb appeal.The backyard is where this property truly stands apart. The oversized pie-shaped lot backs directly onto the Gosling Gardens trail system, creating a private setting with convenient access to neighbourhood walking trails. Spend summer days around the inground saltwater pool, entertain family and friends, or simply enjoy having a backyard that feels like your own private retreat.Pride of ownership is evident throughout, with the home having been extremely well cared for and maintained. Located in a sought-after south-end neighbourhood close to parks, schools, shopping, restaurants and everyday amenities, with convenient access to the University of Guelph, Highway 6 and Highway 401. With its combination of finished living space, six bedrooms, walkout basement, pool, oversized lot and trail access, 46 Paulstown Crescent offers a rare package in one of Guelph’s most convenient family-friendly locations.
Listing courtesy of M1 Real Estate Brokerage Ltd.
Listing data ©2026 PropTx. Information deemed reliable but not guaranteed by PropTx. The information provided herein must only be used by consumers that have a bona fide interest in the purchase, sale, or lease of real estate and may not be used for any commercial purpose or any other purpose. Data last updated: Thursday, September 24th, 2026?06:35:05 PM.
Data services provided by IDX Broker

| Price: | $1,326,700 CAD |
| Address: | 46 Paulstown Crescent |
| City: | Guelph |
| County: | Wellington |
| State: | Ontario |
| Zip Code: | N1G 5H7 |
| MLS: | X13807800 |
| Bedrooms: | 6 |
| Bathrooms: | 4 |
| roof: | Asphalt Shingle |
| sewer: | Sewer |
| linkYN: | no |
| cooling: | Central Air |
| country: | CA |
| taxYear: | 2026 |
| basement: | Walk-Out, Separate Entrance, Finished, Full |
| garageYN: | yes |
| heatType: | Forced Air |
| lotDepth: | 103 |
| lotShape: | Pie |
| lotWidth: | 32.18 |
| mlsStatus: | New |
| cityRegion: | Clairfields/Hanlon Business Park |
| directions: | 46 Paulstown Crescent, Guelph |
| garageType: | Attached |
| heatSource: | Gas |
| rollNumber: | 230806001655144 |
| surveyType: | Unknown |
| fireplaceYN: | yes |
| lotSizeUnits: | Feet |
| parkingTotal: | 4 |
| poolFeatures: | Inground |
| waterfrontYN: | no |
| coveredSpaces: | 2 |
| kitchensTotal: | 1 |
| lotSizeSource: | MPAC |
| parkingSpaces: | 2 |
| underContract: | Hot Water Heater, Water Softener |
| approximateAge: | 16-30 |
| assessmentYear: | 2025 |
| contractStatus: | Available |
| directionFaces: | South |
| hstApplication: | Included In |
| possessionType: | Flexible |
| washroomsType1: | 1 |
| washroomsType2: | 1 |
| washroomsType3: | 1 |
| washroomsType4: | 1 |
| centralVacuumYN: | yes |
| denFamilyroomYN: | yes |
| livingAreaRange: | 2000-2500 |
| roomsAboveGrade: | 13 |
| roomsBelowGrade: | 4 |
| taxAnnualAmount: | 8624 |
| transactionType: | For Sale |
| ensuiteLaundryYN: | no |
| interiorFeatures: | In-Law Capability, Central Vacuum |
| foundationDetails: | Concrete |
| possessionDetails: | Flexible |
| washroomsType1Pcs: | 2 |
| washroomsType2Pcs: | 3 |
| washroomsType3Pcs: | 4 |
| washroomsType4Pcs: | 5 |
| architecturalStyle: | 2-Storey |
| bedroomsAboveGrade: | 4 |
| bedroomsBelowGrade: | 2 |
| kitchensAboveGrade: | 1 |
| specialDesignation: | Unknown |
| washroomsType1Level: | Main |
| washroomsType2Level: | Basement |
| washroomsType3Level: | Second |
| washroomsType4Level: | Second |
| constructionMaterials: | Brick, Vinyl Siding |


