
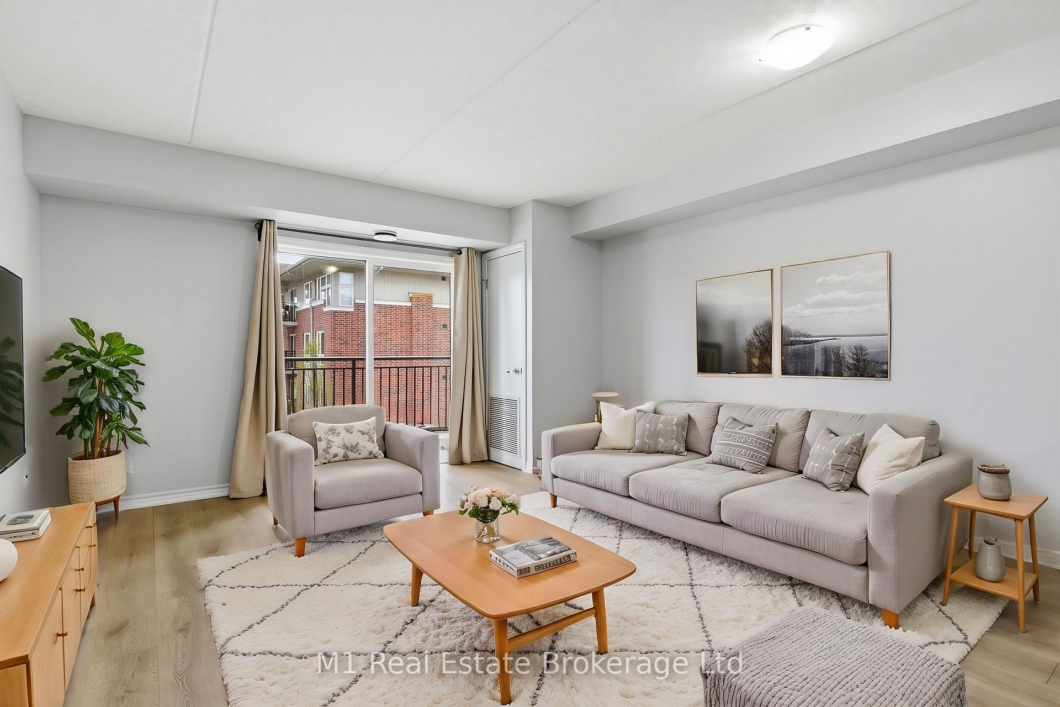
The Best Value in South Guelph: 45 Goodwin Drive, Unit 311. Offering an extraordinary combination of space and affordability, this property proudly stands as the lowest-priced three-bedroom, two-full-bathroom condo anywhere in the city’s highly sought-after south end. From the moment you step inside, you are greeted by an abundance of natural light pouring across brand-new flooring that flows seamlessly throughout more than 1,100 square feet of pristine living space. Designed for total comfort and maximum versatility, the expansive floor plan features three generously sized bedrooms alongside two complete full bathrooms, ensuring everyone has their own space to relax. An added flexible den area creates the ultimate setup for a quiet home office, study hub, or cozy reading sanctuary. Nestled in one of Guelph’s premier neighborhoods, you’ll enjoy total everyday convenience with top-tier shopping, dining, parks, and transit just minutes from your doorstep. Whether you are searching for room to grow or looking for an unbeatable foothold in a thriving location, Unit 311 delivers style, size, and unmatched value without compromise. Opportunities like this rarely surface-schedule your private tour today before it’s gone!
Listing courtesy of M1 Real Estate Brokerage Ltd.
Listing data ©2026 PropTx. Information deemed reliable but not guaranteed by PropTx. The information provided herein must only be used by consumers that have a bona fide interest in the purchase, sale, or lease of real estate and may not be used for any commercial purpose or any other purpose. Data last updated: Sunday, August 9th, 2026?06:38:17 AM.
Data services provided by IDX Broker

| Price: | $474,900 CAD |
| Address: | 45 Goodwin Drive 311 |
| City: | Guelph |
| County: | Wellington |
| State: | Ontario |
| Zip Code: | N1L 0E9 |
| MLS: | X13653680 |
| Bedrooms: | 3 |
| Bathrooms: | 2 |
| locker: | None |
| cooling: | Central Air |
| country: | CA |
| taxYear: | 2026 |
| basement: | None |
| exposure: | North |
| garageYN: | no |
| heatType: | Forced Air |
| mlsStatus: | New |
| cityRegion: | Pineridge/Westminster Woods |
| directions: | Clair Rd E to Farley Dr |
| garageType: | None |
| heatSource: | Gas |
| rollNumber: | 230801001124534 |
| surveyType: | None |
| balconyType: | Enclosed |
| fireplaceYN: | no |
| petsAllowed: | Yes-with Restrictions |
| parkingSpot1: | 187 |
| parkingTotal: | 1 |
| waterfrontYN: | no |
| kitchensTotal: | 1 |
| lotSizeSource: | MPAC |
| parkingSpaces: | 1 |
| associationFee: | 440.6 |
| contractStatus: | Available |
| hstApplication: | Included In |
| possessionType: | Immediate |
| washroomsType1: | 2 |
| associationName: | WSCC |
| centralVacuumYN: | no |
| condoCorpNumber: | 157 |
| denFamilyroomYN: | yes |
| laundryFeatures: | Ensuite |
| livingAreaRange: | 1000-1199 |
| roomsAboveGrade: | 11 |
| taxAnnualAmount: | 3732 |
| transactionType: | For Sale |
| ensuiteLaundryYN: | no |
| interiorFeatures: | Carpet Free |
| squareFootSource: | Plans |
| possessionDetails: | Immediate |
| washroomsType1Pcs: | 4 |
| architecturalStyle: | 1 Storey/Apt |
| bedroomsAboveGrade: | 3 |
| kitchensAboveGrade: | 1 |
| specialDesignation: | Unknown |
| constructionMaterials: | Brick, Vinyl Siding |
| associationFeeIncludes: | Common Elements Included |


