
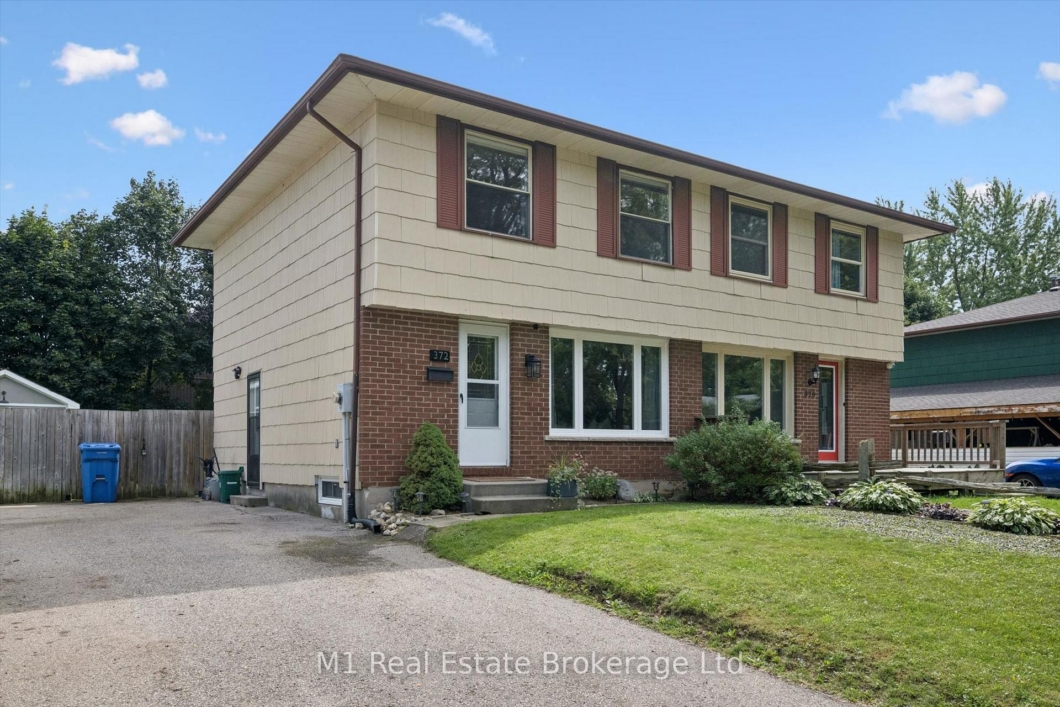
Welcome to 372 Argyll Street, a well-kept 3-bedroom semi-detached home tucked away on a quiet, mature street in Fergus. The main level offers a comfortable and functional layout with a spacious living area and an updated kitchen, renovated in 2022, with plenty of room for everyday family life. Upstairs you’ll find three bedrooms and an updated 4-piece bathroom, also completed in 2022. Several of the major items have already been taken care of, including a newer furnace, central air conditioning, updated breaker panel, a large front window replaced in 2023/2024, and a brand-new rear bay window and water softener added in 2026. Outside, the fully fenced backyard offers a private space for kids, pets or entertaining, surrounded by mature trees and complete with a storage shed. The basement provides additional flexible space and storage. Located close to parks, trails, schools and everyday amenities, this is a great opportunity for first-time buyers, young families or anyone looking for an updated home in an established Fergus neighbourhood.
Listing courtesy of M1 Real Estate Brokerage Ltd.
Listing data ©2026 PropTx. Information deemed reliable but not guaranteed by PropTx. The information provided herein must only be used by consumers that have a bona fide interest in the purchase, sale, or lease of real estate and may not be used for any commercial purpose or any other purpose. Data last updated: Tuesday, September 8th, 2026?06:43:52 PM.
Data services provided by IDX Broker

| Price: | $589,900 CAD |
| Address: | 372 Argyll Street |
| City: | Centre Wellington |
| County: | Wellington |
| State: | Ontario |
| Zip Code: | N1M 2Y3 |
| MLS: | X13745080 |
| Bedrooms: | 3 |
| Bathrooms: | 1 |
| roof: | Asphalt Shingle |
| sewer: | Sewer |
| cooling: | Central Air |
| country: | CA |
| taxYear: | 2026 |
| basement: | Finished, Full |
| garageYN: | no |
| heatType: | Forced Air |
| lotDepth: | 100 |
| lotWidth: | 40 |
| mlsStatus: | New |
| cityRegion: | Fergus |
| directions: | Turn North onto McTavish St. from Belsyde. Turn west onto Argyll St. |
| garageType: | None |
| heatSource: | Gas |
| rollNumber: | 232600000111956 |
| surveyType: | Unknown |
| fireplaceYN: | no |
| lotSizeUnits: | Feet |
| parkingTotal: | 4 |
| poolFeatures: | None |
| waterfrontYN: | no |
| kitchensTotal: | 1 |
| lotSizeSource: | MPAC |
| parkingSpaces: | 4 |
| approximateAge: | 31-50 |
| assessmentYear: | 2025 |
| contractStatus: | Available |
| directionFaces: | South |
| hstApplication: | Included In |
| possessionType: | 30-59 days |
| washroomsType1: | 1 |
| centralVacuumYN: | no |
| denFamilyroomYN: | no |
| livingAreaRange: | 1500-2000 |
| roomsAboveGrade: | 4 |
| roomsBelowGrade: | 2 |
| taxAnnualAmount: | 3135.82 |
| transactionType: | For Sale |
| ensuiteLaundryYN: | no |
| interiorFeatures: | Other |
| lotSizeAreaUnits: | SquareFeet |
| foundationDetails: | Poured Concrete |
| possessionDetails: | 30-60 days |
| washroomsType1Pcs: | 4 |
| architecturalStyle: | 2-Storey |
| bedroomsAboveGrade: | 3 |
| kitchensAboveGrade: | 1 |
| specialDesignation: | Unknown |
| washroomsType1Level: | Second |
| constructionMaterials: | Vinyl Siding |


