
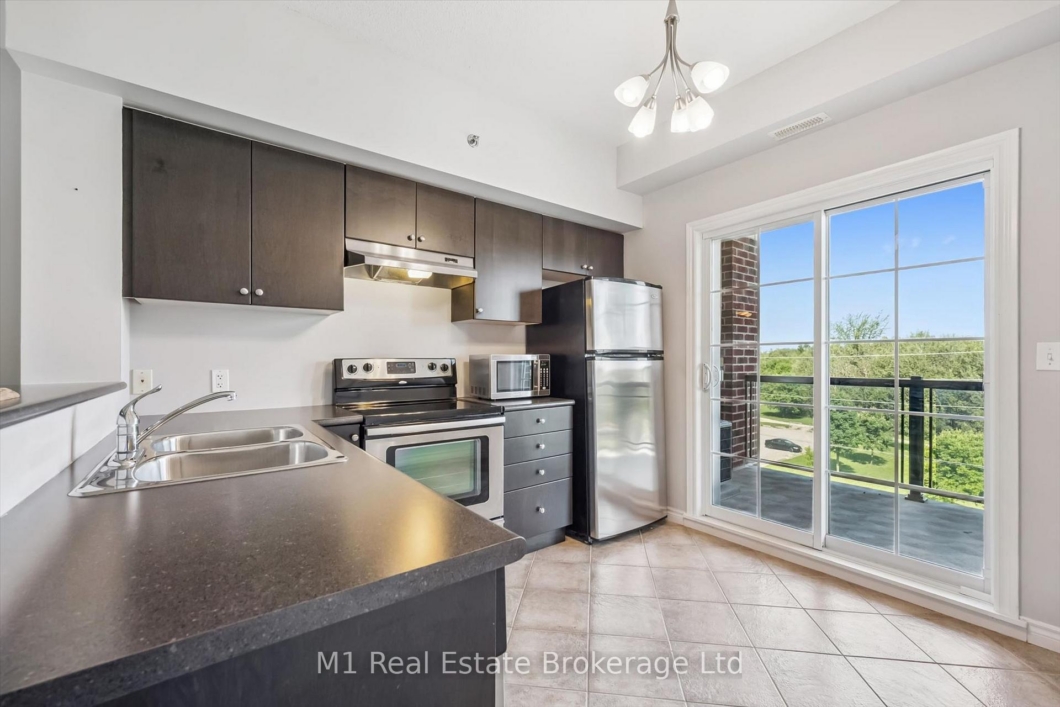
East End living with a top-floor view! This bright and spacious 2-bedroom, 2-bathroom + den condo offers the perfect blend of style, comfort and convenience. The open-concept design creates a welcoming space for everyday living and entertaining, with the kitchen flowing effortlessly into the dining and living areas. Step through the sliding patio doors and onto your private balcony – the perfect place to enjoy your morning coffee, evening glass of wine or simply take in the great views.The spacious primary bedroom features a private ensuite, while the second bedroom and versatile den provide plenty of options for guests, a home office or additional living space. In-suite laundry adds everyday convenience.And there’s more – this unit includes one underground parking space and a private storage locker, giving you the added convenience and storage that make condo living so easy. Located in Guelph’s popular East End, close to shopping, restaurants, parks, trails and everyday amenities. Bright, spacious, well laid out and offering a fantastic view – this is easy condo living at its best!
Listing courtesy of M1 Real Estate Brokerage Ltd.
Listing data ©2026 PropTx. Information deemed reliable but not guaranteed by PropTx. The information provided herein must only be used by consumers that have a bona fide interest in the purchase, sale, or lease of real estate and may not be used for any commercial purpose or any other purpose. Data last updated: Monday, August 10th, 2026?06:26:28 AM.
Data services provided by IDX Broker

| Price: | $445,900 CAD |
| Address: | 308 Watson Parkway N 412 |
| City: | Guelph |
| County: | Wellington |
| State: | Ontario |
| Zip Code: | N1E 0G7 |
| MLS: | X13632288 |
| Bedrooms: | 2 |
| Bathrooms: | 2 |
| locker: | Exclusive |
| cooling: | Central Air |
| country: | CA |
| taxYear: | 2026 |
| basement: | None |
| exposure: | North West |
| garageYN: | no |
| heatType: | Forced Air |
| mlsStatus: | New |
| cityRegion: | Grange Road |
| directions: | Entrance to the buildings parking lot is just South of the intersection of Watson/Grange |
| garageType: | Underground |
| heatSource: | Gas |
| rollNumber: | 230802001838274 |
| surveyType: | None |
| balconyType: | Open |
| fireplaceYN: | no |
| petsAllowed: | Yes-with Restrictions |
| parkingTotal: | 1 |
| waterfrontYN: | no |
| coveredSpaces: | 1 |
| kitchensTotal: | 1 |
| approximateAge: | 16-30 |
| assessmentYear: | 2026 |
| associationFee: | 500.34 |
| contractStatus: | Available |
| hstApplication: | Included In |
| possessionType: | Flexible |
| washroomsType1: | 1 |
| washroomsType2: | 1 |
| associationName: | WSCP |
| centralVacuumYN: | no |
| condoCorpNumber: | 158 |
| denFamilyroomYN: | yes |
| laundryFeatures: | In-Suite Laundry |
| livingAreaRange: | 1000-1199 |
| roomsAboveGrade: | 5 |
| taxAnnualAmount: | 3646.35 |
| transactionType: | For Sale |
| ensuiteLaundryYN: | yes |
| interiorFeatures: | Water Heater |
| squareFootSource: | Plans |
| taxAssessedValue: | 244000 |
| possessionDetails: | Flexible |
| washroomsType1Pcs: | 3 |
| washroomsType2Pcs: | 4 |
| architecturalStyle: | Apartment |
| bedroomsAboveGrade: | 2 |
| kitchensAboveGrade: | 1 |
| specialDesignation: | Other, Unknown |
| leaseToOwnEquipment: | Air Conditioner, Furnace |
| washroomsType1Level: | Main |
| washroomsType2Level: | Main |
| constructionMaterials: | Brick |
| associationFeeIncludes: | Building Insurance Included, Common Elements Included |
| vendorPropertyInfoStatement: | 1 |


