
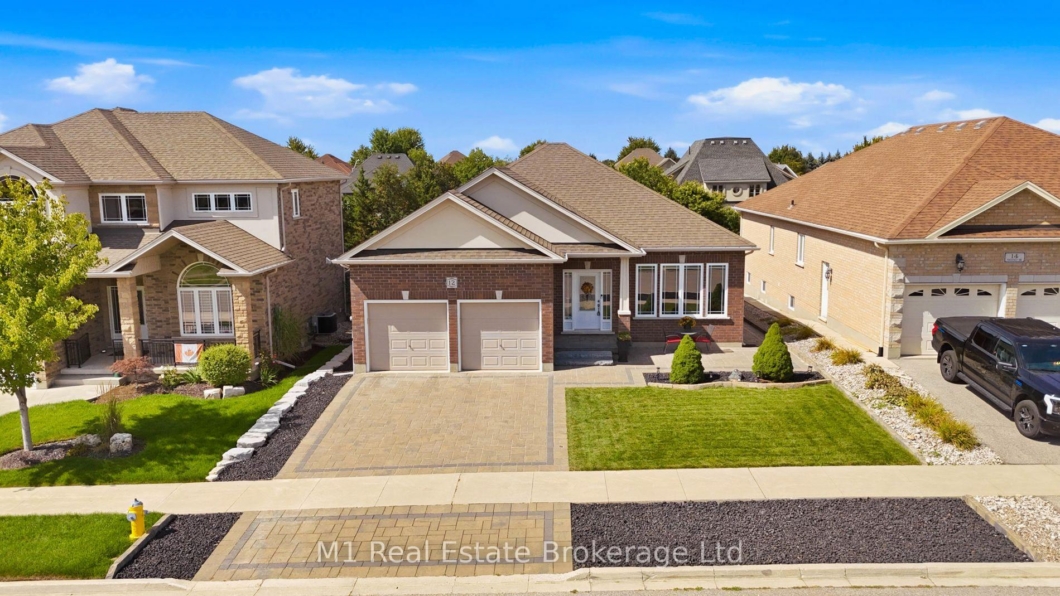
You are looking at a rare find at 12 Sweeney Drive in Guelph, where an unbeatable, prime location meets the absolute ease of one-level living in a solid all-brick bungalow. Step inside to an open-concept floor plan that flows effortlessly, featuring two comfortable bedrooms and three full bathrooms so nobody ever has to wait in line. You will love spending time in the finished basement, which hides a custom movie theatre ready to host your next family game night or weekend blockbuster marathon. Outside, the property shines just as bright with a brand-new interlock driveway, pristine landscaping, a two-car garage, and a private backyard that gives you all the peace and quiet you need. Homes in spots this good are hard to find-come take a look before it’s gone!
Listing courtesy of M1 Real Estate Brokerage Ltd.
Listing data ©2026 PropTx. Information deemed reliable but not guaranteed by PropTx. The information provided herein must only be used by consumers that have a bona fide interest in the purchase, sale, or lease of real estate and may not be used for any commercial purpose or any other purpose. Data last updated: Thursday, September 24th, 2026?06:26:39 AM.
Data services provided by IDX Broker

| Price: | $1,199,900 CAD |
| Address: | 12 Sweeney Drive |
| City: | Guelph |
| County: | Wellington |
| State: | Ontario |
| Zip Code: | N1G 0A6 |
| MLS: | X13770180 |
| Bedrooms: | 2 |
| Bathrooms: | 3 |
| roof: | Asphalt Shingle |
| sewer: | Sewer |
| linkYN: | no |
| cooling: | Central Air |
| country: | CA |
| taxYear: | 2026 |
| basement: | Full, Finished, Development Potential |
| garageYN: | yes |
| heatType: | Forced Air |
| lotDepth: | 35 |
| lotWidth: | 15.71 |
| mlsStatus: | Sold Conditional |
| cityRegion: | Kortright East |
| directions: | Gordon St > Kortright Rd E > Sweeney Dr |
| garageType: | Attached |
| heatSource: | Gas |
| rollNumber: | 230801001140238 |
| surveyType: | None |
| fireplaceYN: | yes |
| lotSizeUnits: | Metres |
| parkingTotal: | 4 |
| poolFeatures: | None |
| waterfrontYN: | no |
| coveredSpaces: | 2 |
| kitchensTotal: | 1 |
| lotSizeSource: | MPAC |
| parkingSpaces: | 2 |
| assessmentYear: | 2025 |
| contractStatus: | Available |
| directionFaces: | South |
| hstApplication: | Included In |
| possessionType: | 30-59 days |
| washroomsType1: | 2 |
| washroomsType2: | 1 |
| centralVacuumYN: | no |
| denFamilyroomYN: | yes |
| livingAreaRange: | 1500-2000 |
| roomsAboveGrade: | 13 |
| taxAnnualAmount: | 8003.45 |
| transactionType: | For Sale |
| ensuiteLaundryYN: | no |
| interiorFeatures: | None |
| lotSizeAreaUnits: | SquareMeters |
| foundationDetails: | Concrete |
| possessionDetails: | 30-60 |
| washroomsType1Pcs: | 4 |
| washroomsType2Pcs: | 3 |
| architecturalStyle: | Bungalow |
| bedroomsAboveGrade: | 2 |
| kitchensAboveGrade: | 1 |
| specialDesignation: | Other |
| constructionMaterials: | Brick |


